
Property Search
3112 Montego Bay LaneFort Worth, TX 76123
Due to the health concerns created by Coronavirus we are offering personal 1-1 online video walkthough tours where possible.
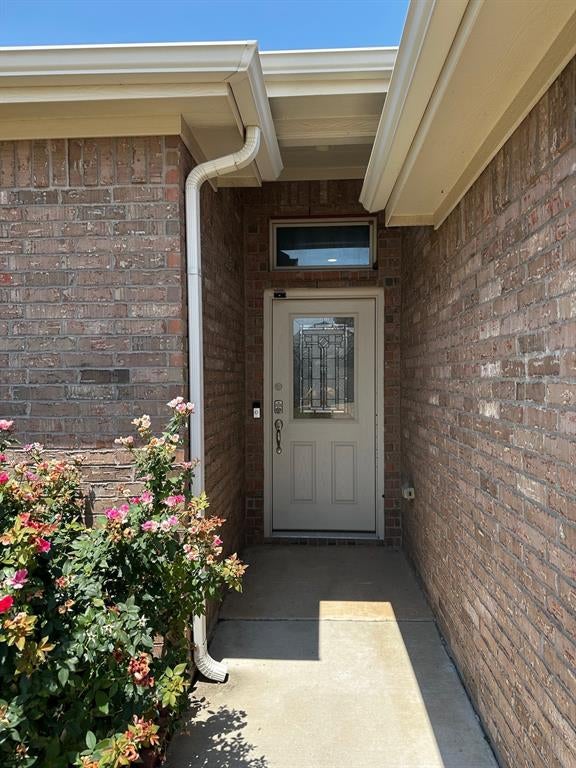
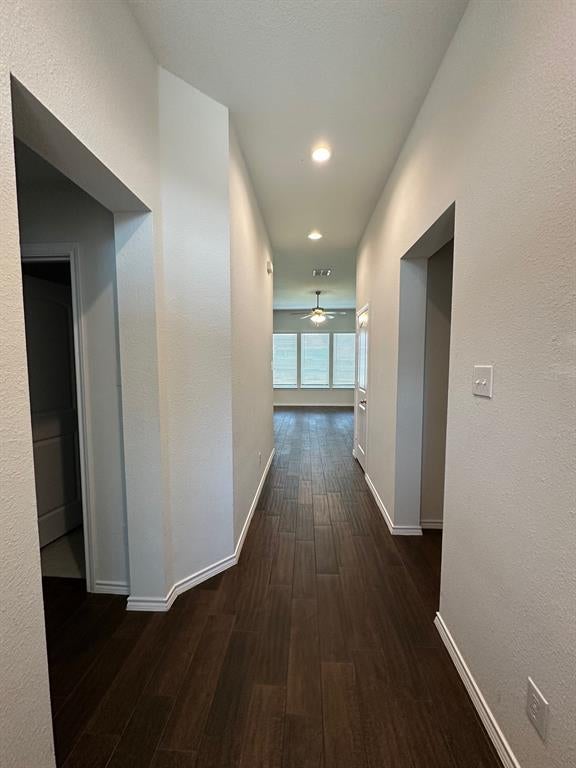
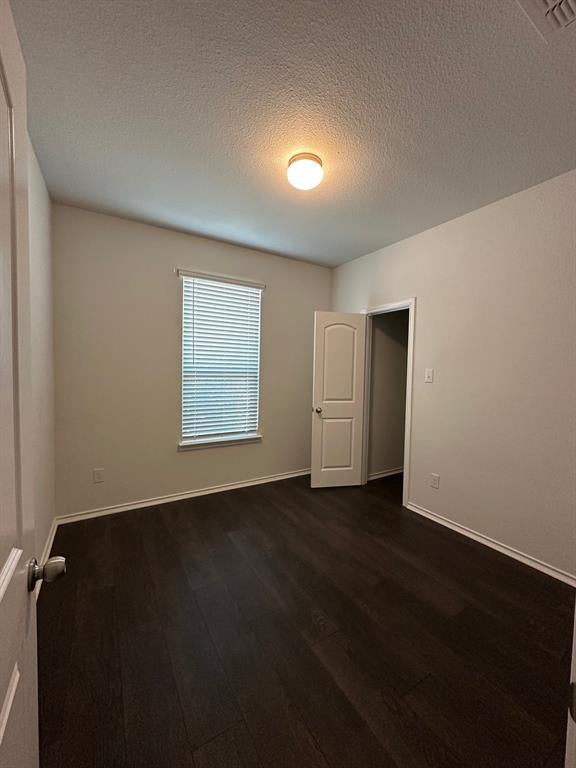
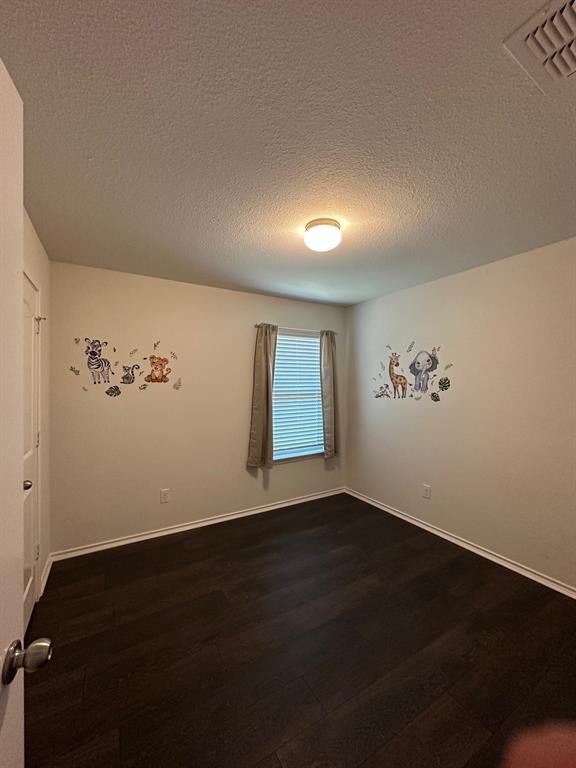
Welcome to your perfect new home! This beautifully maintained 3-bedroom, 2-bathroom property offers a comfortable and contemporary lifestyle. Featuring brand-new vinyl flooring throughout, the space exudes a modern aesthetic that is durable and easy to maintain. The open floor plan seamlessly connects the living, dining, and kitchen areas, creating a warm and inviting atmosphere perfect for entertaining or everyday living. The kitchen is ready to inspire your culinary creations, with plenty of counter space and cabinetry. The master suite includes a private bath, adding a touch of luxury to your daily routine. Step outside to a spacious backyard, perfect for hosting gatherings, gardening, or simply unwinding. With its excellent location near schools, parks, and shopping, this home is a true gem. Don’t miss your chance to make this move-in-ready property yours! Schedule a viewing today.
| 5 hours ago | Listing updated with changes from the MLS® | |
| 6 hours ago | Listing first seen on site |

© 2020 North Texas Real Estate Information Systems. All rights reserved. Information is deemed reliable but is not guaranteed accurate by the MLS or NTREIS. The information being provided is for the consumer's personal, non-commercial use, and may not be reproduced, redistributed, or used for any purpose other than to identify prospective properties consumers may be interested in purchasing.
Last checked: 2026-09-17 04:28 AM CDT
Did you know? You can invite friends and family to your search. They can join your search, rate and discuss listings with you.